Method
How to Read a Front
Five things, in order of usefulness. Anybody can do all five from a sidewalk in under five minutes, and after a week of practice it takes about twenty seconds.
1. Openings, first and always
The size, shape and position of the holes in a wall are the most durable record of what a building was for.
Openings are structural. Widening one means new lintels and often new foundations; narrowing one means fill that never matches. Both cost real money, so both happen rarely and both leave marks when they do.
What to take from an opening:
- Width. Anything over about ten feet was for vehicles, goods or apparatus, not people.
- Height above ground. A door starting at first floor level was a loading door and there was a hoist or a cart under it.
- Head shape. Segmental arches are cheap and industrial; flat stone lintels are commercial; round arches are civic or ecclesiastical or expensive.
- Sill height. Low sills mean display. High sills mean either machinery or a wish not to be seen into.
2. Fills
A filled opening is the single commonest piece of evidence in this city, and once you see the first one you will see six on the way home.
They are visible because brick made in one decade and brick made in another never weather the same, and mortar never matches twice. Look for a rectangle of slightly different color, usually slightly proud or slightly recessed, often with a straight vertical joint at each side rather than a bonded one.
A filled opening tells you two things at once: what the building used to do there, and that it stopped.
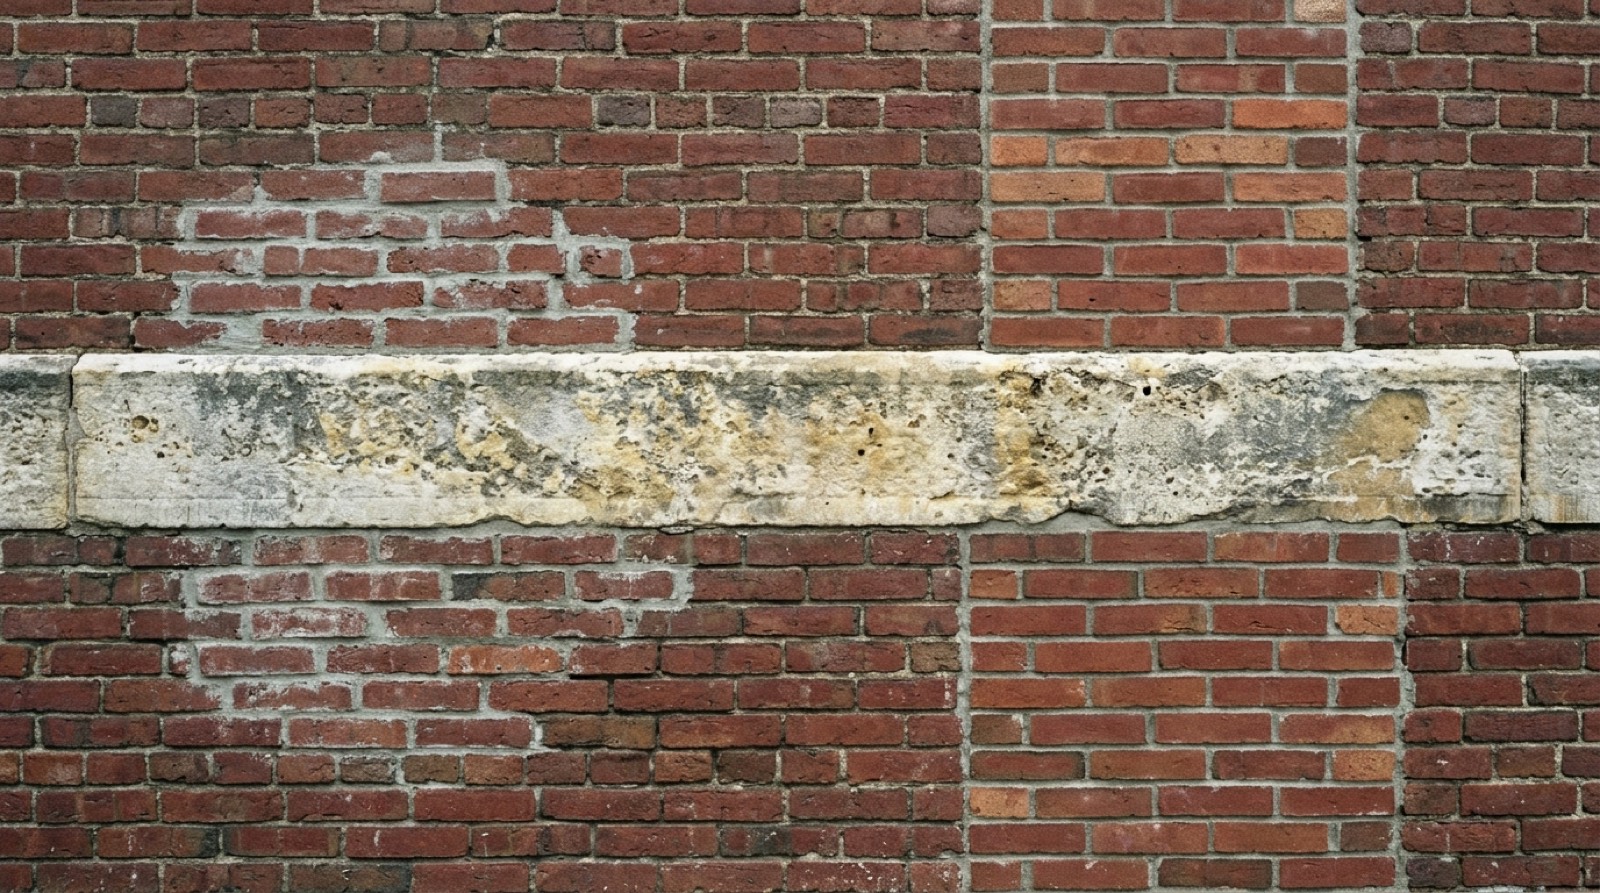
3. The band
A horizontal course of stone or different brick running the full width of a front does three jobs: it throws water off the wall, it hides the change of wall thickness at a floor level, and it makes the building look composed.
The third is why it survives. It is the part of a front nobody removes, and it usually keeps its original level even when the floors behind it have been moved.
Where a band runs across a front and the windows do not line up with it, the floors have been changed. That is one of the fastest reads available and it works through a full conversion.
4. Reveals
The reveal is the depth from the outer face of the wall to the window. It tells you how thick the wall is, and wall thickness tells you the structural system.
- Deep reveals, over about eight inches. Load bearing masonry. The wall is holding the building up.
- Shallow reveals. A frame is doing the work and the wall is a skin.
- Deep reveal with a shallow window set far back in it. The original wall with modern glazing fitted to a liner, which is the signature of a conversion.
5. Rhythm
Step back across the street and count the bays.
Regular spacing means a frame, and the spacing is the frame's grid. Irregular spacing means load bearing walls built to suit rooms. A break in an otherwise regular rhythm means something happened there: a fire, a lost bay, an addition, a stair inserted.
Rhythm is the last of the five because it needs distance and the other four do not. It is also the one that survives paint, cladding and signage, which makes it the read of last resort on a front that has been covered up.
What this method will not do
Date a building precisely, name its architect, or tell you who owned it. All three of those are records work, and records work is done sitting down.
What it will do is tell you, from the sidewalk, in under five minutes, roughly what a building was built for and roughly how much of that is left. That is the whole of this paper's method and it is enough to make a walk different.