Step 2 of five
A Mill Full of Studios
The building has not changed and everything inside it has. This is the commonest step in this state by a wide margin and the one most people walk past without reading.
The five questions
| What it was built to do | Spin and weave under one roof on four floors, with a stair tower, a privy tower and a picker house set apart because it burned. |
|---|---|
| What happens there now | Let by the floor and by the room to makers, small workshops, a rehearsal space and a quantity of storage. |
| What you can still read off it | The window rhythm, which is the mill's structural grid made visible, and the two towers, which are the only parts of a mill that stick out from the block. |
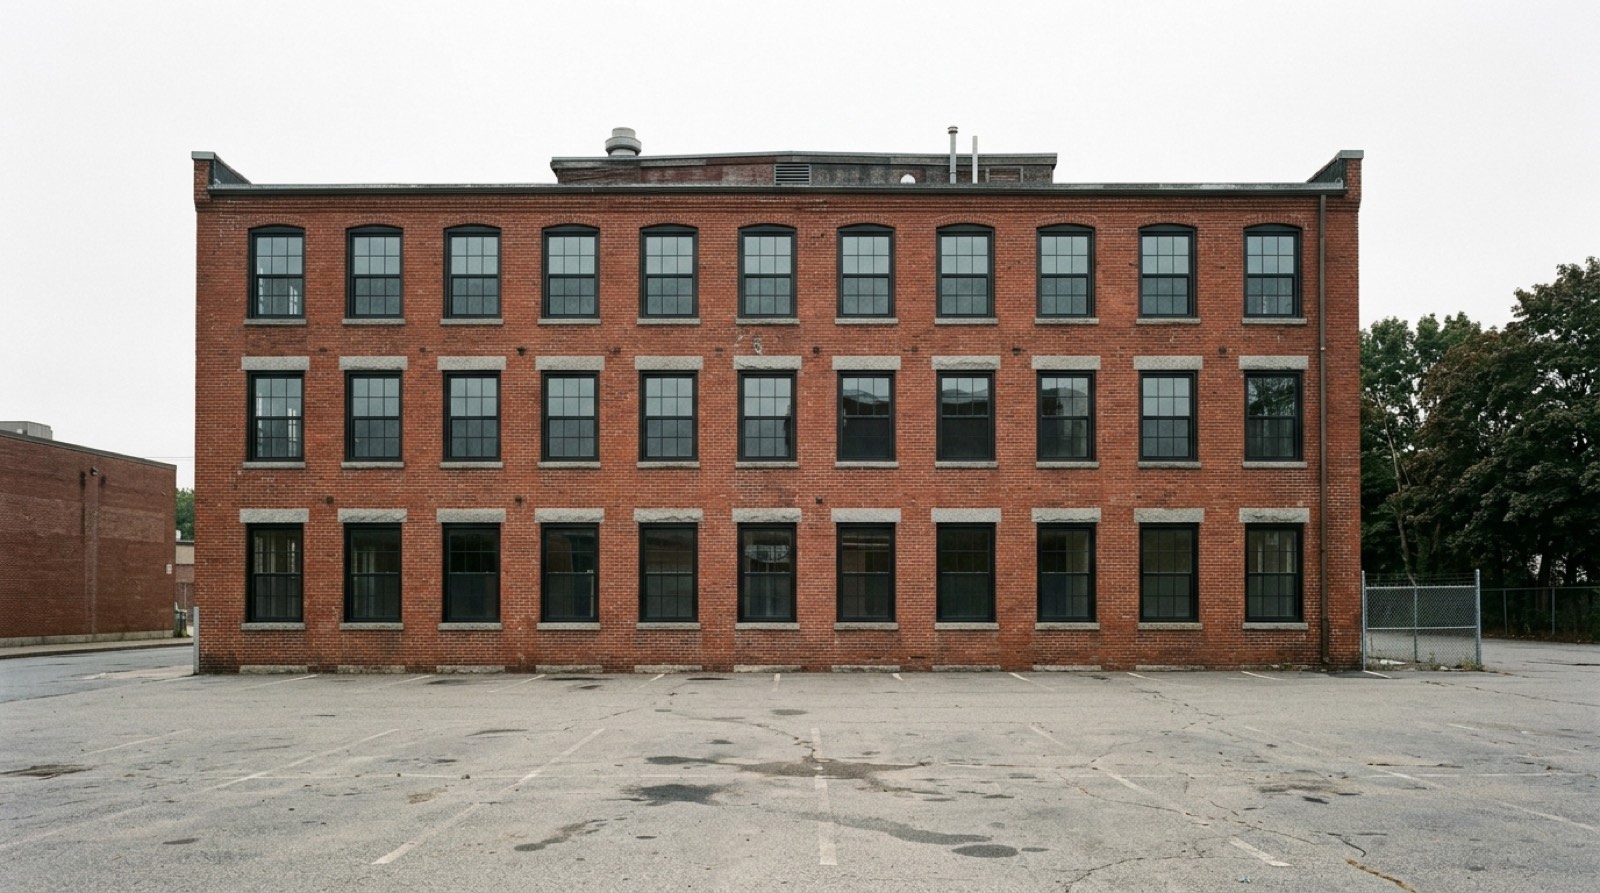
| Where you can stand to see it | The far side of the parking lot, which is where the building was meant to be seen from, because that used to be the yard. |
| What has gone for good | The engine house at the end, the chimney, the water tower, and the north light monitors along the roof, taken off in a re roofing. |
The rhythm is the frame
A mill window is not a design decision. It is the gap between two structural bays, and the bays are set by the length of timber or the span of iron the builder could get.
So the rhythm across the front is a direct printout of the building's frame, and it does not change under conversion because moving it means moving the structure. Count the bays and you have counted the columns inside.
When the rhythm breaks, something happened. A wider gap is a lost bay, usually fire. A narrower one is an addition.
What the new windows admit
Look at the frames rather than the glass.
Original mill sash sat almost flush with the outer face of the brick. A modern replacement sits set back, because it is fitted into a liner inside the reveal, and the shadow line that creates is visible from a hundred feet in raking light.
So a converted mill announces itself by shadow before you get close enough to see anything else. Once you notice it you will not stop noticing it.
The two towers
Every mill of any size has a stair tower and, usually, a second tower for privies and later for a hoist. They are outside the main block on purpose: the stair to keep it out of the working floor, the privy to keep it out of everything.
Under conversion they become the entrance and the lift shaft, which is why they are the part most likely to carry new lettering. Look above the new lettering: the original opening is usually still visible around it.
What conversion always removes
- The chimney. Structurally redundant and expensive to maintain.
- The roof monitors. The saw tooth or the raised light along the ridge, which went with the first membrane roof.
- The engine house. Usually a lower block at one end, usually the first thing demolished.
- The yard. Now the parking lot you are standing in.
That list is stable enough to use as a checklist, and the absence of all four is what tells you a mill has been through a full conversion rather than a partial one.
Practical
- The lot is private and in daily use. Park properly if you drive, and keep out of the loading bays.
- The exterior can be walked around on public ground on at least two sides of most mills.
- Tenants come and go through the tower doors. Do not follow anybody in.
- Weekday mornings are quiet, weekday afternoons are not.